Side extension permitted development: the envelope sheet
- Ground floor area the plot can gain without an application, square metres
- 212
- Computed on this page from the inputs below
- Rear extension depth allowed without an application, metres
- 4
- Computed on this page from the inputs below
- Rear depth under the larger home extension route with prior approval, metres
- 8
- Computed on this page from the inputs below
- Side extension width allowed, metres (zero on designated land)
- 4.0
- Computed on this page from the inputs below
Every figure here comes from the figures you enter and the method stated beside it: your house's width and depth, your curtilage, your barn's floorspace and your dwellings. The limits the sheets read against come from the General Permitted Development Order as it stood on the day it was read, cited on each page with the date. This site publishes no constraints map of its own, no rule text as law and no legal opinion: what a particular authority will accept on a particular plot is the authority's answer at prior approval, and the order cited on each guide is the starting point, not the ruling.
Email me this result
We will send you these figures and a link back to them. One email, nothing else unless you tick the box.
The figures above start from a worked example (212). Change any input and the answer updates as you type, the way it will when the agent's particulars turn out to have measured the wrong wall.
Download the Side extension permitted development: the envelope sheet worked example (CSV)
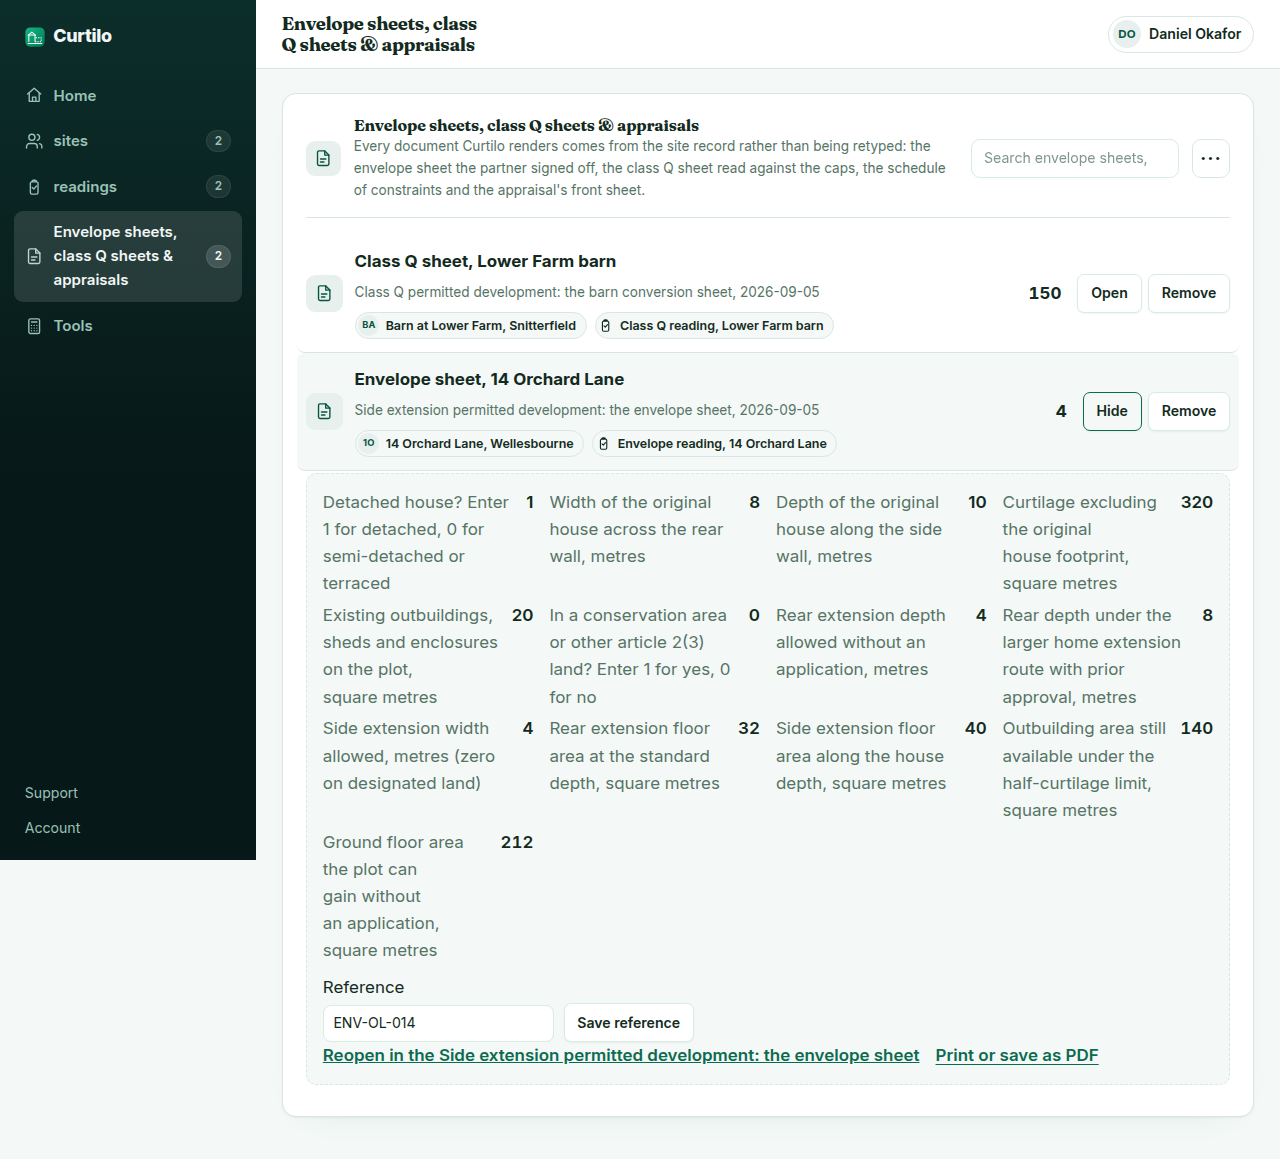
The side extension permitted development envelope sheet reads what a house may gain without a planning application from your own measurements rather than from a rule of thumb: whether it is detached, the width of the original rear wall, the depth of the original side wall, the curtilage around the house excluding its footprint, the outbuildings and enclosures already standing, and whether the plot sits in a conservation area or other designated land. It returns the rear extension depth the order allows and the deeper depth available under the larger home extension route with prior approval, the side extension width as half the original house and zero on designated land, the floor areas each gives, the outbuilding area still available under the half-curtilage limit, and the ground floor area the plot may gain in total. It is the reading a developer makes at the viewing, with the arithmetic written down so the offer can be argued from the envelope rather than the particulars.
Why the sheet reads from the original house and never from the current one
Every limit in the householder classes is measured from the original house, the one first built or standing on the appointed day, so a house that has already been extended has already spent part of its envelope and the particulars will not say so. The sheet asks for the width and depth of the original for that reason, and a developer who measures the extended rear wall reads a depth the order will not give. The record keeps the original measurements against the plot with where they came from, so the reading survives the next viewing.
The side return is the envelope designated land takes away
The side extension is where most of the value in a wide plot sits and it is the class a conservation area, a national park, an area of outstanding natural beauty or an article 4 direction removes entirely, along with cladding and the two-storey rear. The sheet takes designated land as its own input and zeroes the side width when it is set, because a side return bought on the assumption of the standard envelope is the most common overpayment in this trade. The constraints map is the authority's; the sheet takes what you read on it.
The outbuilding room is a share of the curtilage, and the curtilage is measured
Outbuildings, sheds, containers and enclosures may cover no more than half the curtilage excluding the original house, and what already stands counts against that half. The sheet returns the room still available from the curtilage you measured less the outbuildings you counted, which is the figure that decides whether an annexe, a studio or a garden office scheme fits without an application. Curtilo Pro keeps the envelope reading against the plot with the measurements it was made from, so the next plot in the same authority is read from the last one's file; the order cited below is where every limit comes from.
What a developer asks before running the Side extension permitted development: the envelope sheet
Which figures do I need before using the side extension permitted development envelope sheet?
Whether the house is detached, the width of the original rear wall and the depth of the original side wall from the particulars or a tape, the area of the curtilage around the house, the footprint of every outbuilding and enclosure already on it, and whether the plot is on designated land from the authority's constraints map.
What does designated land do to the reading?
It removes the side extension, the cladding and the two-storey rear from the envelope, and it moves outbuildings away from the side of the house. The sheet zeroes the side width when the designated land input is set; the guide on permitted development in a conservation area sets out the rest.
Does the sheet cover the larger home extension?
It shows the deeper rear depth that route allows, which needs prior approval from the authority and a neighbour consultation rather than an application. Whether to use it is a judgement; the sheet reads the depth, the guide on the rear extension explains the route.
Where the method in this sheet comes from
legislation.gov.uk, The Town and Country Planning (General Permitted Development) (England) Order 2015, Schedule 2 Part 1 Class A: the enlargement of a dwellinghouse, its rear depths, the side width, the heights and what article 2(3) land removes. Why the sheet reads the rear depth from the house type and zeroes the side on designated land: Class A sets a deeper single-storey rear limit for a detached house, limits the side extension to half the width of the original house, and withdraws the side extension on article 2(3) land.
legislation.gov.uk, The Town and Country Planning (General Permitted Development) (England) Order 2015, Schedule 2 Part 1 Class E: buildings incidental to the enjoyment of the dwellinghouse and the limit on the ground covered. Why the outbuilding room is a share of the curtilage less what stands: Class E limits the total area covered by buildings, enclosures and containers other than the original house to half the curtilage.